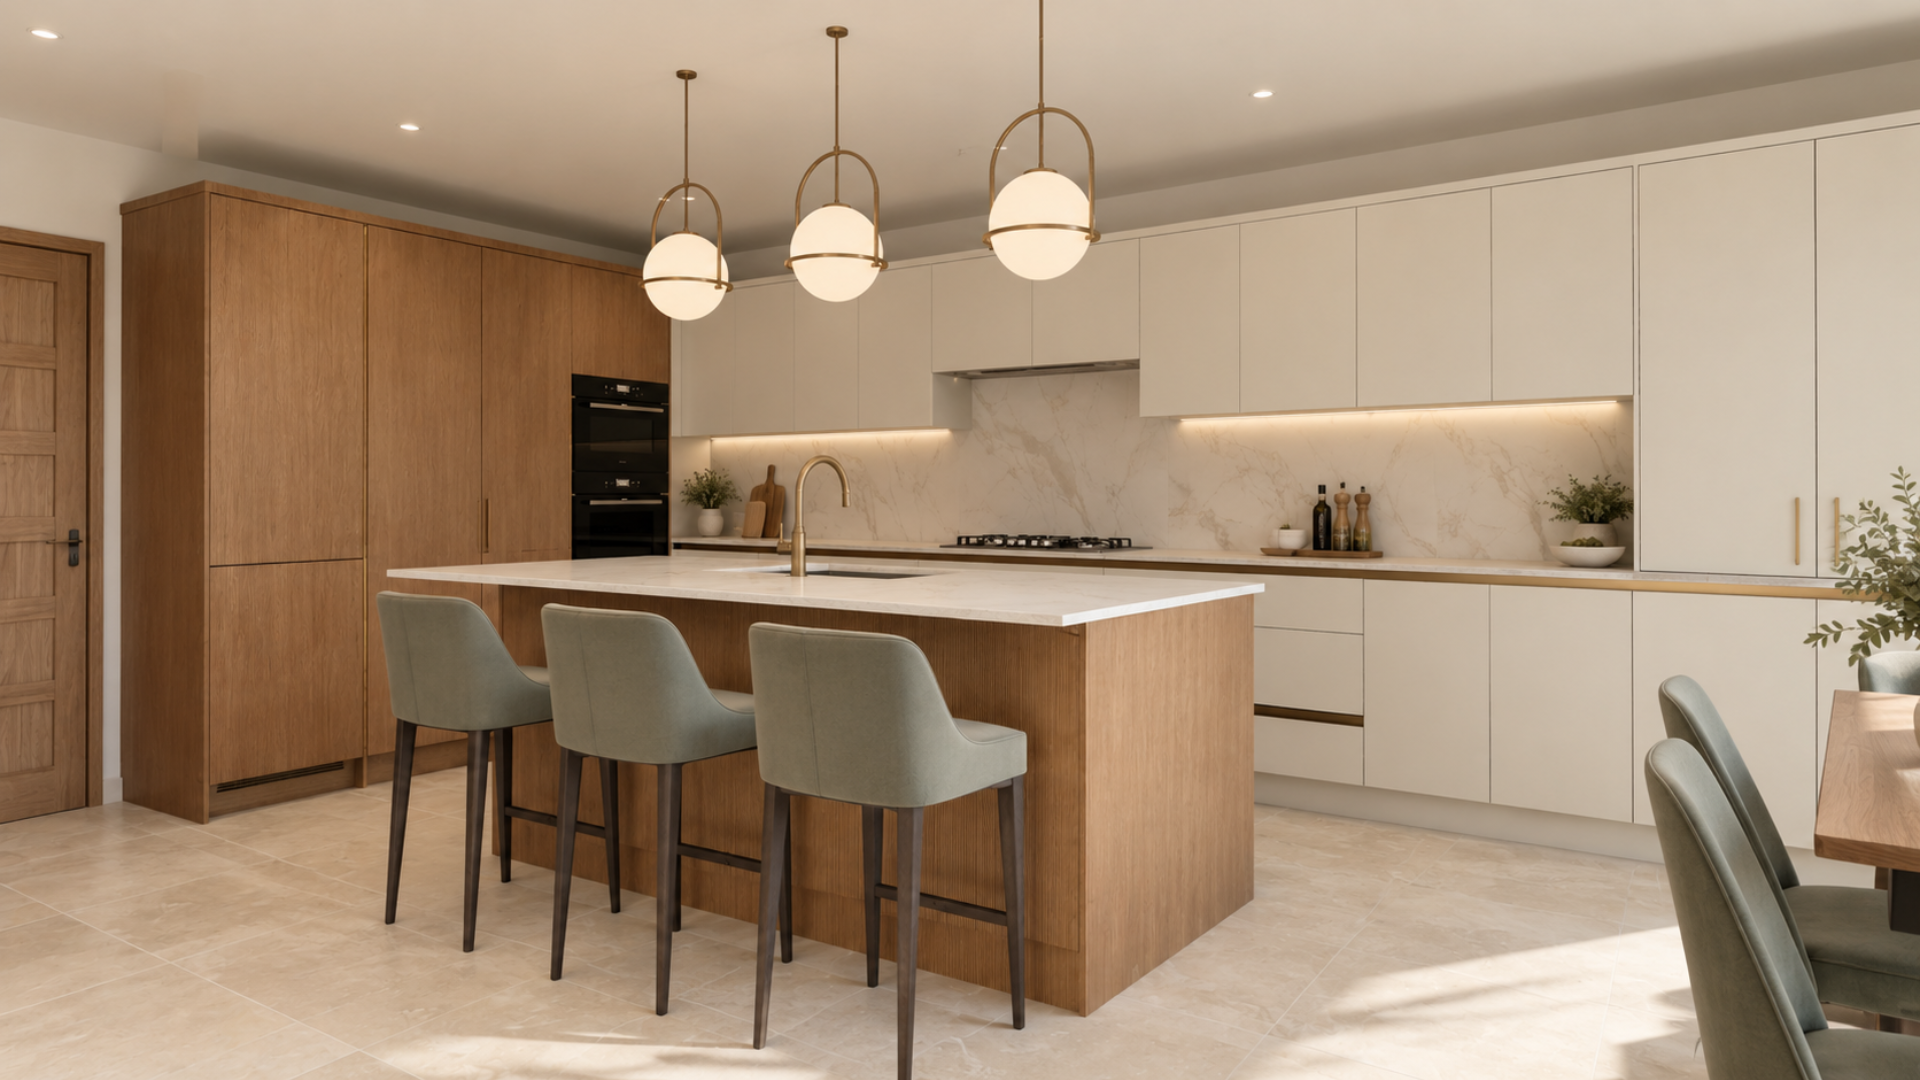
Ease Design Studio
Family-Centred Space Planning, & Interior Design
Online interior design for families planning an extension, major renovation or building their forever home.
You got your plans back from your architect, but something doesn’t feel right?
Perhaps the layout looks good but the drawings don’t quite reflect how your family is going to use the space.
Maybe you’re trying to fit in the kitchen, dining and living area, plus a utility, a snug, somewhere to put coats and shoes and you’re not quite sure it all adds up or you just have a feeling the layout could be better and you’d like a fresh pair of eyes on it.
I help families plan their layout, kitchen, storage and overall look of the interior before any building work begins, so they can feel confident about every decision.
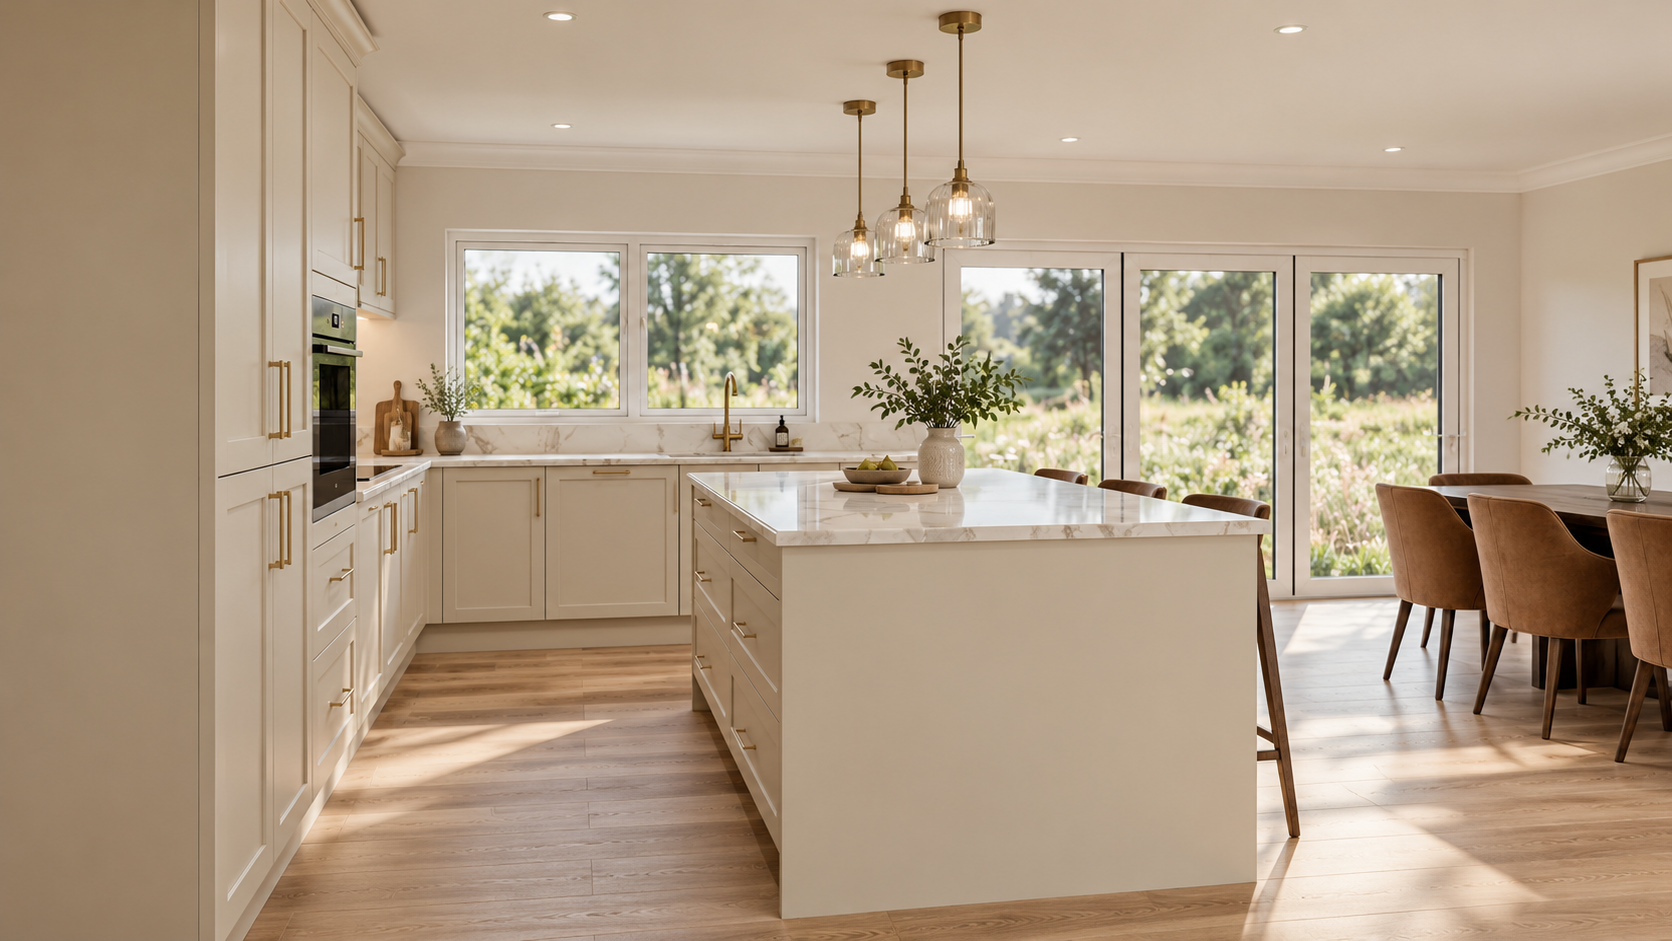
I wish we’d thought about that earlier”
It’s something I hear a lot from families who’ve finished their extension. Usually it’s something small that could have been easily changed during planning, but is costly or impossible to fix once the built is finished.
A kitchen island squeezed in, with barely enough room to open the dishwasher
A utility room with no space to dry clothes
Nowhere to put coats, shoes and school bags, so they end up piled in the hallway
A living area with no obvious place for the sofa or TV
Sockets and lighting in the wrong places once the furniture is in
Planning the layout, kitchen and storage together at the start means these things get picked up while they’re still easy to change.
Before and after
COMING SOON…
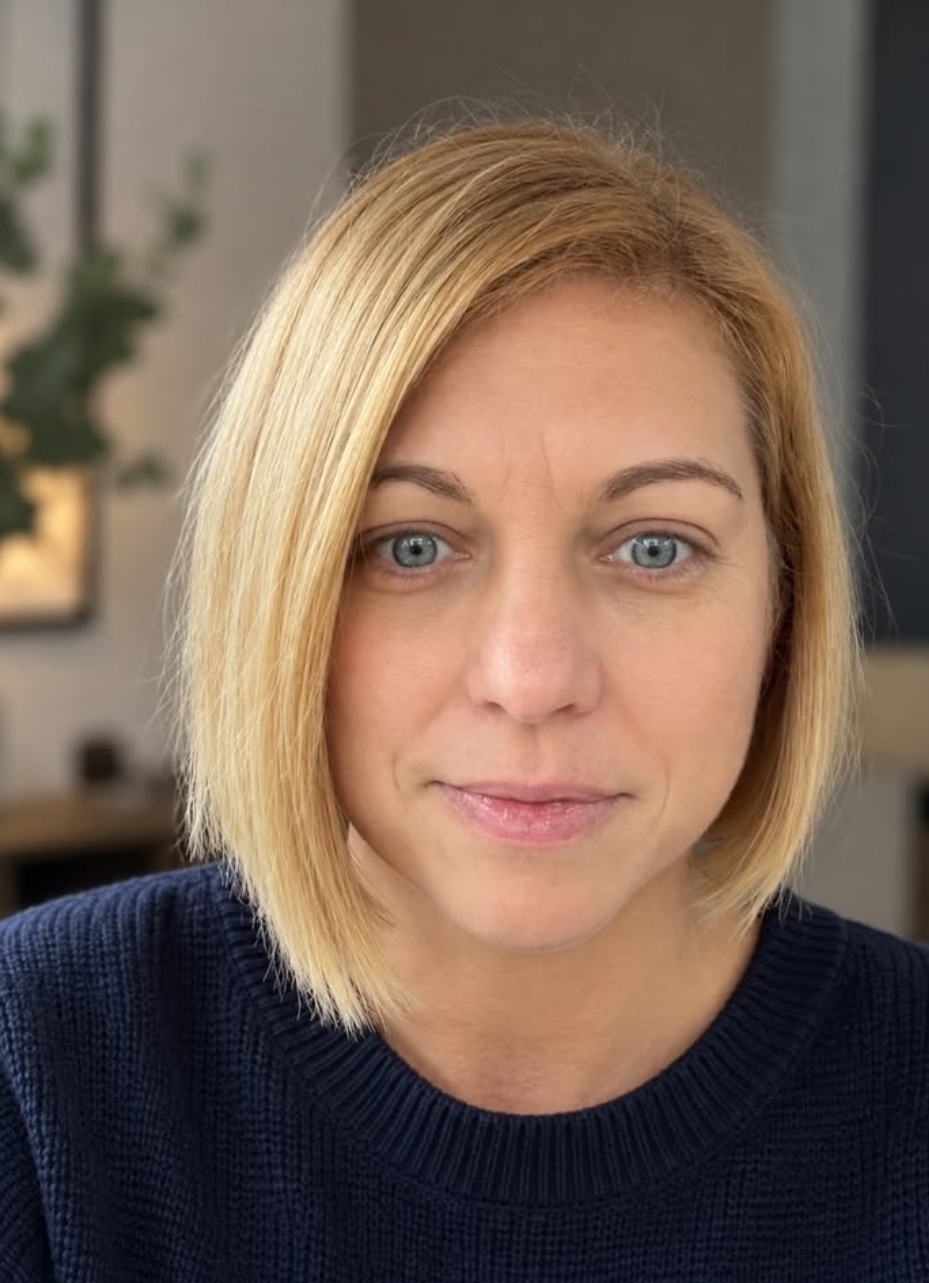
Hi, I'm Nora, founder of Ease Design Studio.
I’m an interior designer with experience in kitchen and bespoke joinery design, so I know what it takes to turn a plan into something that can be built.
I know the details that make the difference between a kitchen that just looks good and one that’s lovely to use and beautiful too.
I am a mum of two and experience the ins and outs of the busy family life too. Work, school runs, activities, dinner, laundry and everything else that has to fit into the week.
That's why I can think beyond how your home will look when it's finished. I think about whether you can keep an eye on the children while you cook, where you’ll make a cup of tea while someone else is cooking, and where the toys go at the end of the day so the living area feels calm again.
I want your home to look beautiful and make everyday family life a little easier too.


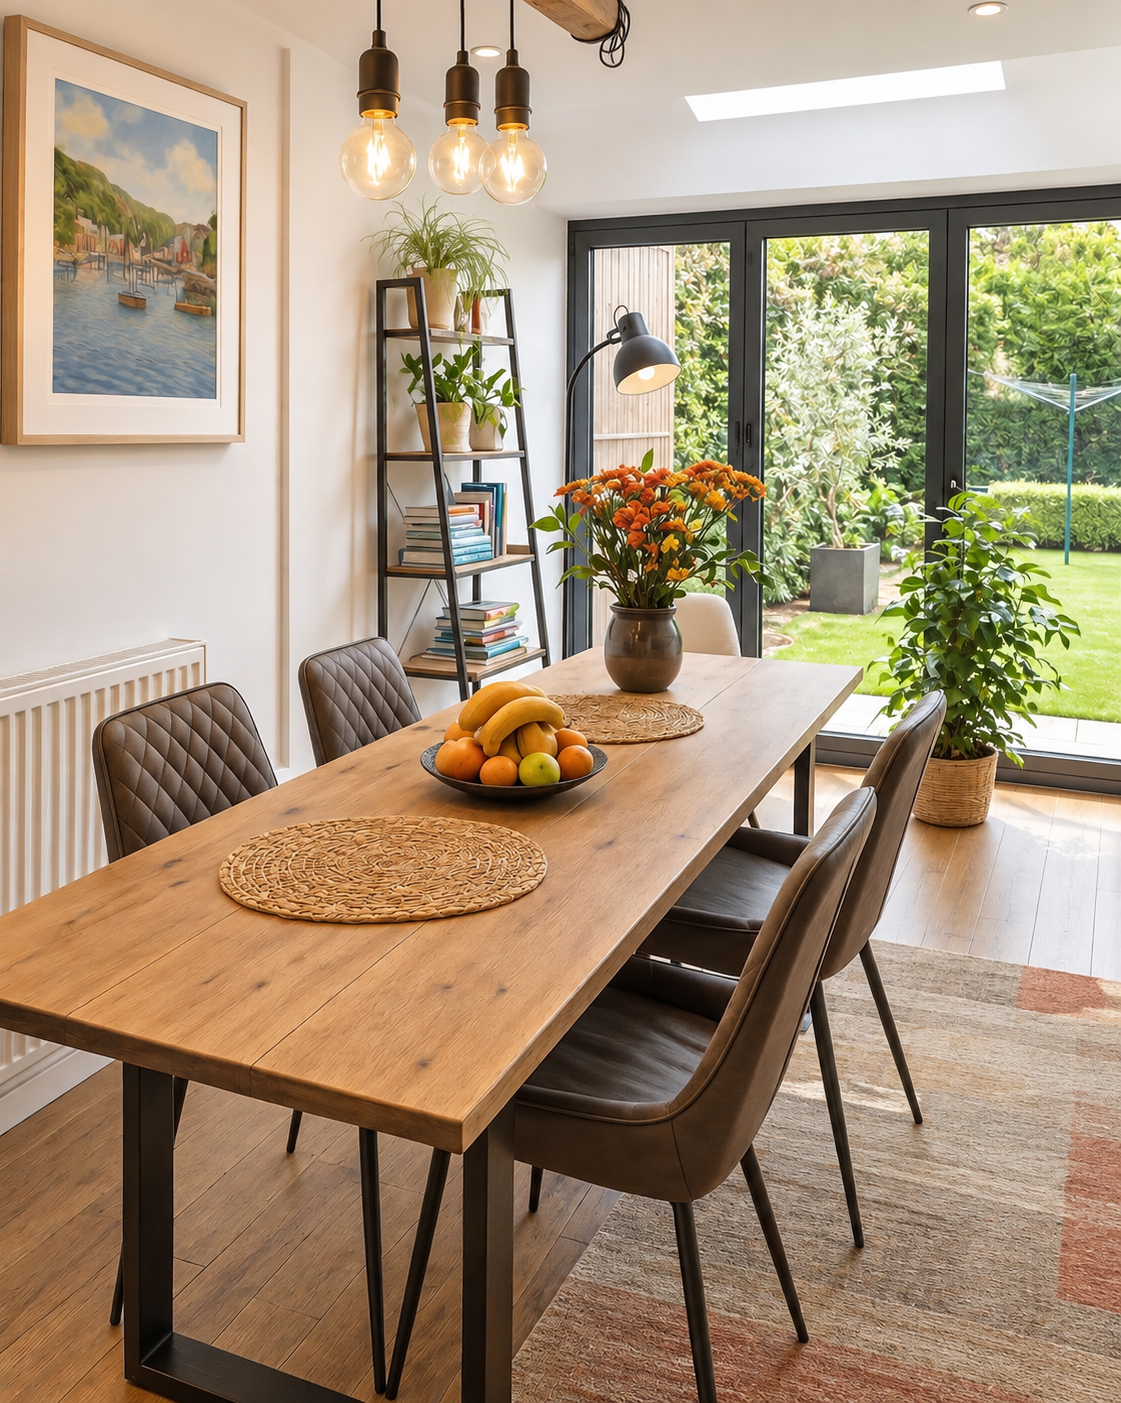
Ways to work with me
Everything is done online, available wherever you're based.
Layout Review
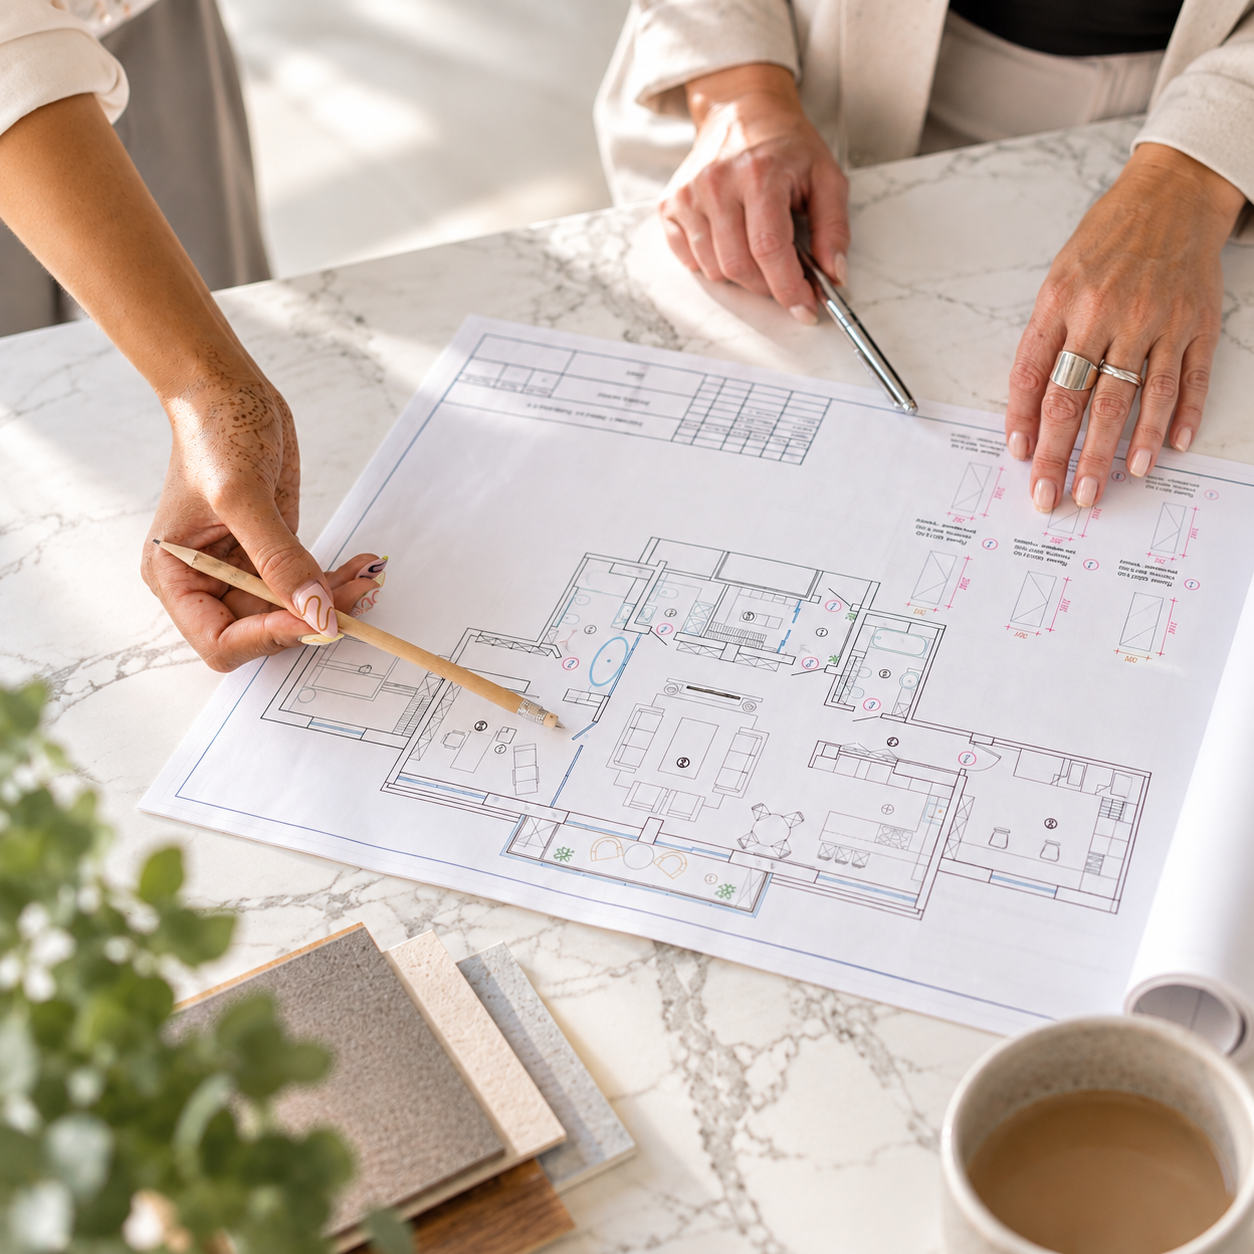
Something doesn’t feel quite right about your plans, but you can’t put your finger on what it is? I’ll review your existing and proposed plans before we meet, then we’ll spend 90 minutes together online going through what works, what I’d reconsider and how it could be improved. You’ll get a written summary to take back to your architect.
What's included
A lifestyle and space planning questionnaire
A detailed review of your existing and proposed floor plans before our meeting
A personal 90 minute online consultation
A written summary of my findings and recommendations to take back to your architect
This is an advice based consultation, so revised drawings aren’t included.

Home Design Plan
If you'd like the whole space planned properly before the build, this is my main design service.
I'll create scaled 2D layout options, plan your kitchen and storage, and develop a concept for how your home will look and feel, with sketches and recommendations for colours, finishes and key materials. Everything is designed around how your family lives, so it all works together.
What’s included
A questionnaire covering how you live, your kitchen, your storage needs and your style
A 90 minute online kick off meeting to talk through your plans, ideas and priorities
Space planning and layout development, including furniture placement so you know everything fits
A scaled 2D floor plan of my proposed layout, ready to share with your architect
Kitchen planning, including position, layout and how it connects to the rest of the space
Storage concepts for the places families always run out of room, like the entrance, pantry and utility
A concept design for the whole floor, with moodboards and sketches
Recommendations for flooring, wall colours and key finishes and materials
The package is booked per floor, so you can start with the one that matters most and add others if you need them.
Timeline: 3 - 4 weeks from kick off
Unsure which service is right for you? Book a free 15 minute call and we'll work it out together.
Take Your Design Further
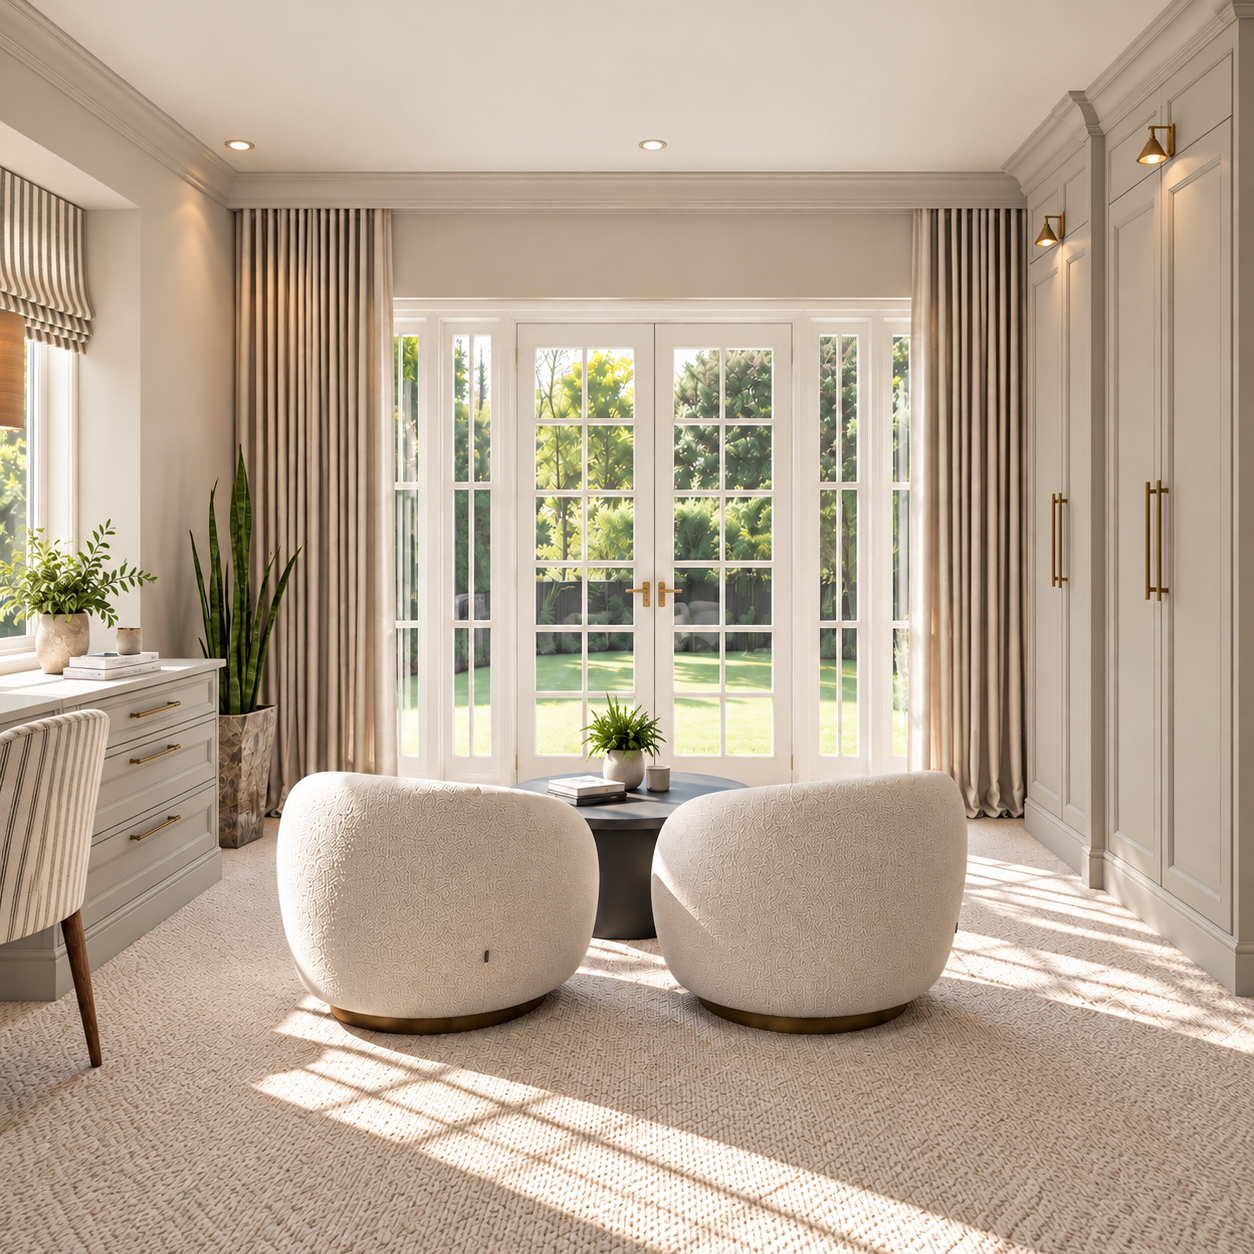
Once your layout and concept are agreed, you can choose to develop your project into the detailed design stage with either of the following services.
Joinery + Storage Design
Detailed designs and drawings for your kitchen and built in storage. You can take them to any joiner, cabinet maker or kitchen company, and they can quote and work from them, so you’re free to compare prices and choose who you work with.
Electrical + Lighting Design
Detailed lighting design plan based on your furniture layout and how your family will use each space. When the electrician arrives and asks where you want your sockets and switches, you’ll already have the answers, so nothing gets decided in a rush on site.
What clients say
I absolutely loved Nora’s ideas and design, the colours are spot on and now I can envision how the room will look like. Nora listened well and managed to put on paper what we actually need and want.
Abigail, Bledlow Ridge
I recently had the opportunity to work with Nora on my dinner/living space project. Nora was highly responsive, clear with her instructions and engaged throughout the process. Her design concepts were matching my expectations which proved that she fully understood my objectives. Nora is open to feedback and easy to implement changes, if required. I can highly recommend Nora!!
Marlena, Lane End
How It Works
Get in touch
Book a free 15 minute call and answer a few short questions about your project.
We work out what you need
We’ll talk briefly through your plans and work out which service fits.
We plan your home
We’ll make sure your layout, kitchen, storage and interior are right before building work begins
Prefer email? Send your plans to hello@easedesignstudio.co.uk and I'll get back to you within two working days.

Ready to start?
Ease Design Studio
Based in High Wycombe.
Helping families UK-wide.