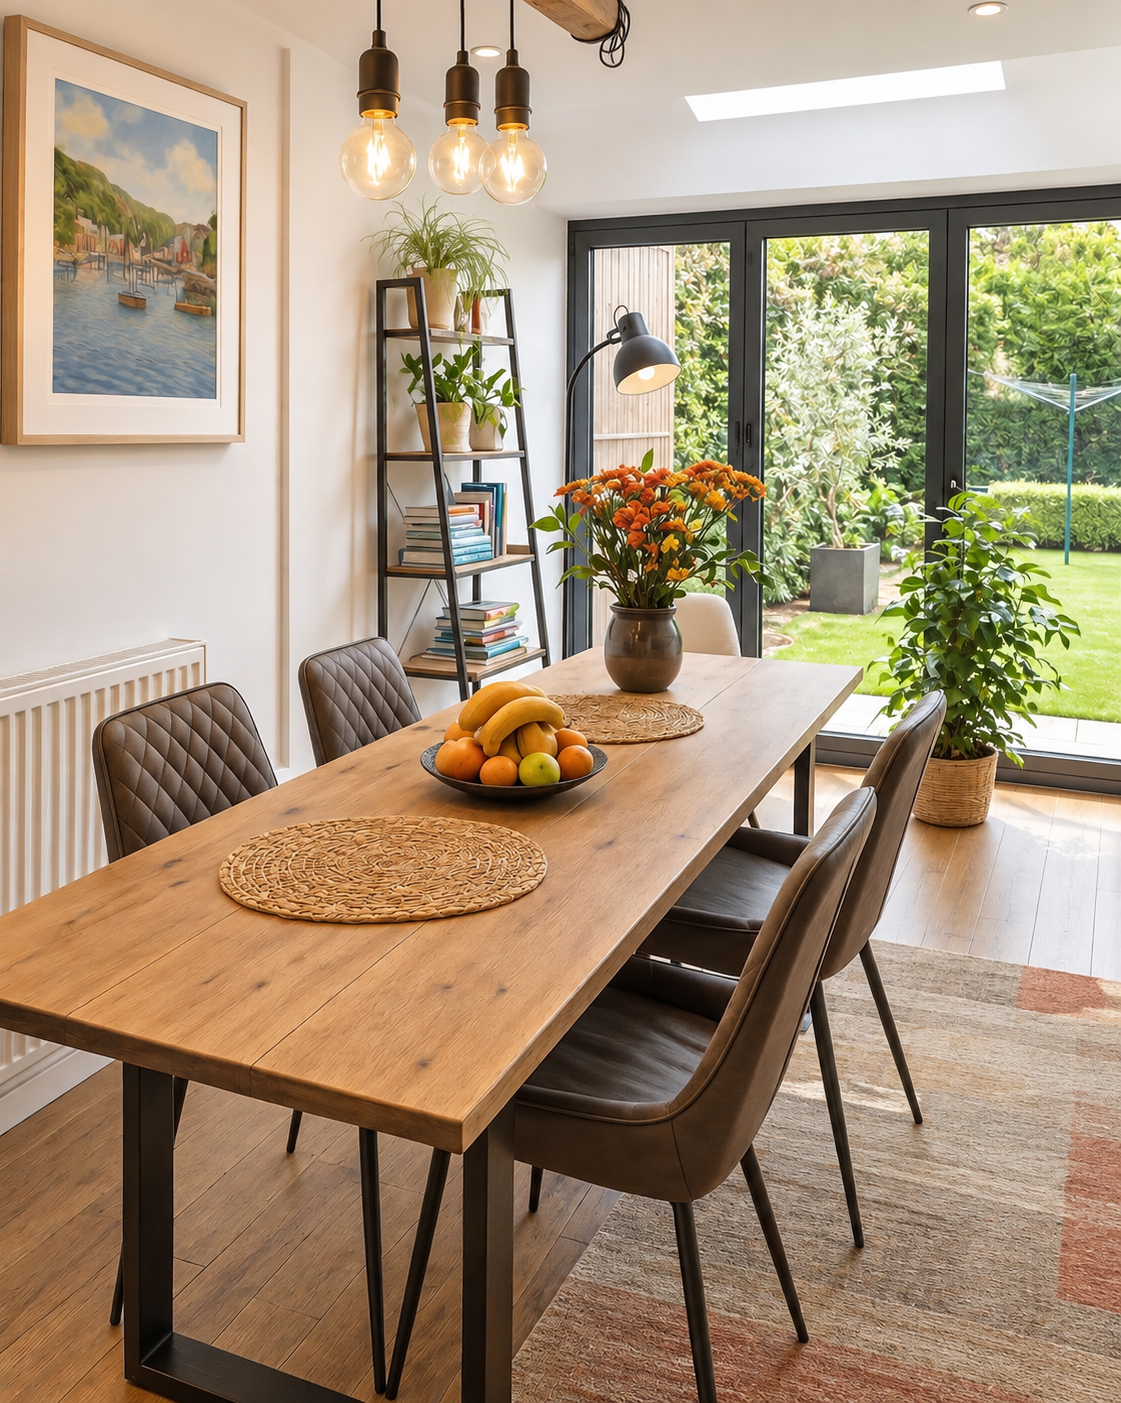
You’re creating more space.
Let’s make sure it works for your family.
Hi, I'm Nora — the designer behind Ease Design Studio.

I’m an interior designer specialising in space planning and interior design for families extending, renovating or building their forever homes.
I help families make sense of their plans before they build, thinking through how the spaces connect, where furniture will go, how the kitchen needs to work, where storage is needed and most importantly, how the home needs to work for everyday family life.
I’ve always believed that our homes have a real impact on how we feel.
Design isn’t just about what a space looks like. It’s about what it’s like to live there every day.
That belief became much more personal when I became a parent.
Having a neurodivergent child changed the way I thought about our home. It made me much more aware of how our surroundings can affect everyday life, how clutter, layout, colour and the way a space functions can either add to what we have to deal with or make things a little easier.
Paired with a husband who works in fitness and wellness, our family life has always had a strong focus on balance - physical, mental and emotional.
That experience still shapes the way I design today.
I’m not just looking at whether a floor plan works on paper or whether a room will look good when it’s finished. I’m thinking about the family who will live there: their routines, what they need to store, how they use the different spaces and what will make their home easier to manage on a normal busy day.
That’s also why I care so much about layout and storage. They might not be the most exciting decisions you make during a renovation, but they’re the ones you’ll feel the benefit of every day.
Experience behind the designs
I trained with the National Design Academy and have spent years working in kitchen and bespoke joinery design. That hands-on experience feeds directly into every project.
I understand how kitchens and built-in storage are planned and constructed, not just how they look on a mood board. It means I can think about these elements as part of the overall layout from the beginning, rather than something to find space for later.
Working together
I’m based in Buckinghamshire, but my design services are online, which means I can work with families across the UK and beyond.
You’ll share your plans, photos and project information with me, and I’ll ask plenty of questions about your family, your routines and what you need from your new space.
From there, I turn all of that into a clear, considered design you can use to move your renovation forward with much more confidence.