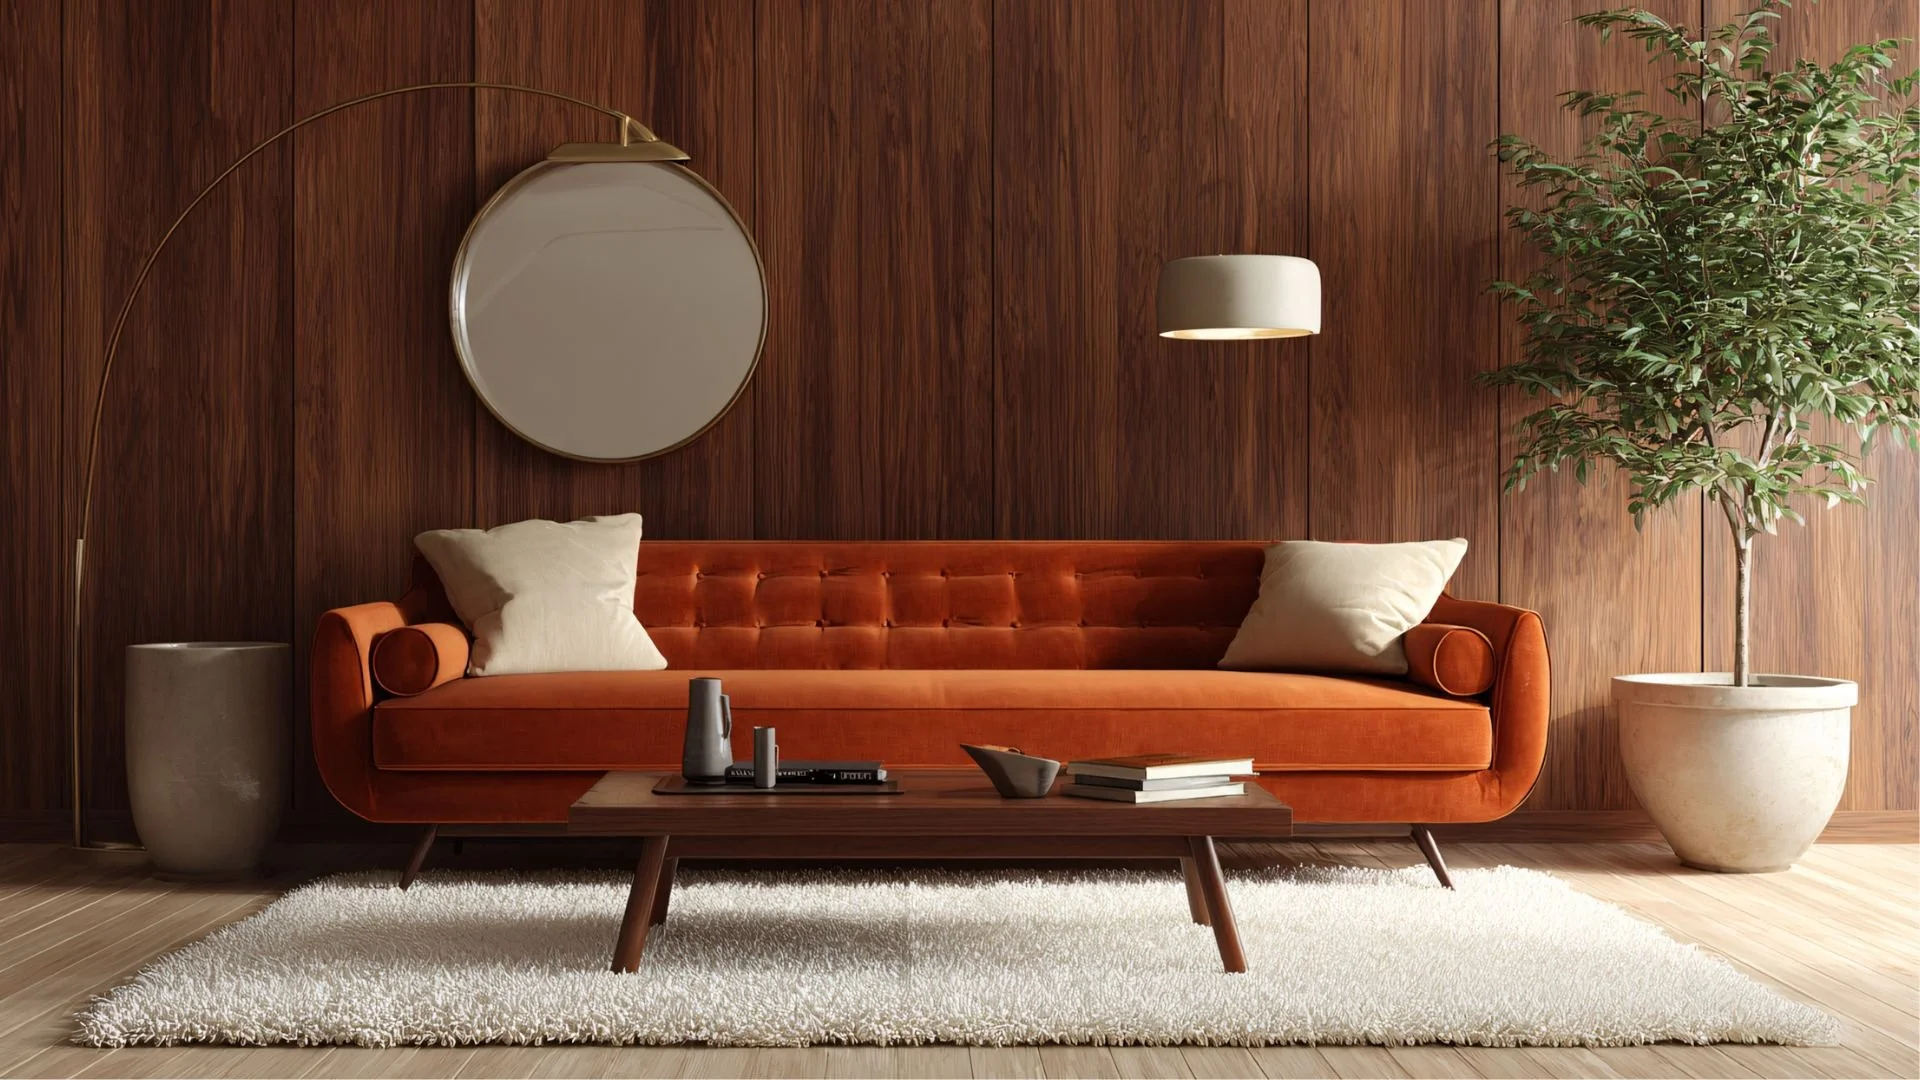
Ways to work with me
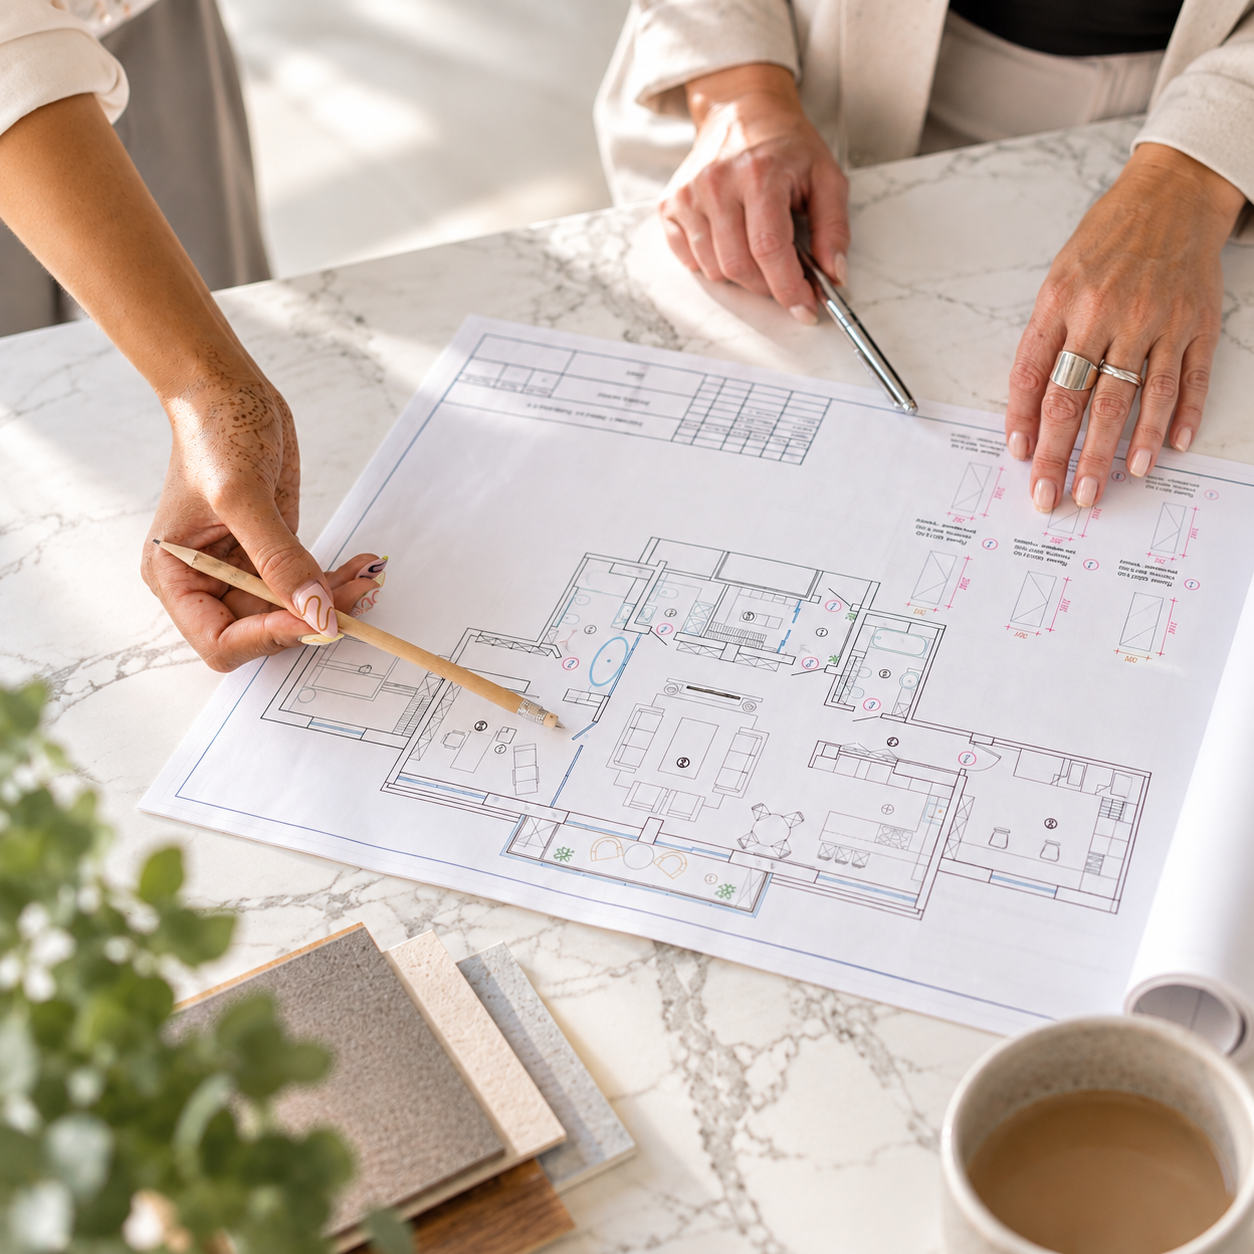
Floor Plan Review & Optimisation
Already have architect or builder plans, but not completely convinced by the layout?
I’ll look beyond the walls and room sizes and consider how you'll use the space every day.
I'll review your proposed plans, looking at how the rooms connect, furniture placement, kitchen positioning, storage opportunities and how the layout supports your family's routines.
Includes:
Lifestyle and space-planning questionnaire
Review of your existing and proposed floor plans
A 45-minute online consultation to talk through my findings, highlight potential issues and discuss opportunities to improve the layout
A short written action summary outlining my key recommendations and points to discuss with your architect or builder
Your investment: £297
This is an advisory service. It does not include revised floor plans or design drawings, either during or after the consultation.
Space Planning, Concept & Storage Design
Want someone to take the bigger design decisions off your plate?
This is for families who want more than an optimised floor plan and would like the new spaces designed as a whole.
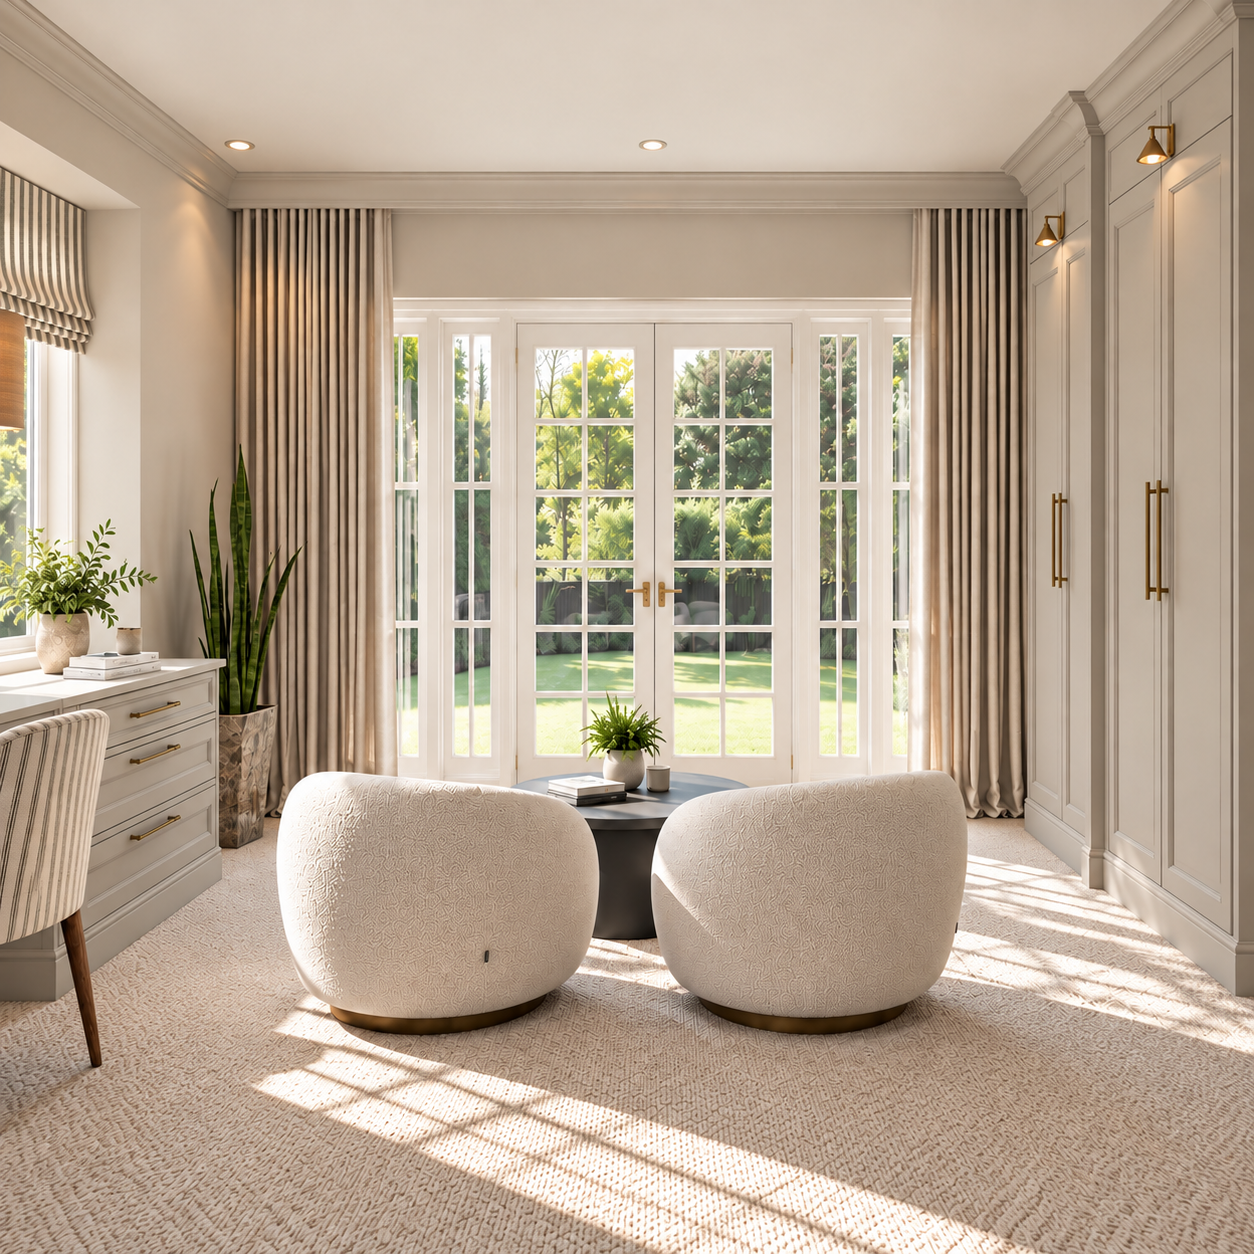
I develop the layout alongside the kitchen, storage, finishes, key materials and overall look of the space, so you aren't trying to make dozens of separate decisions and hoping they all work together in the end.
Includes:
Lifestyle, kitchen, storage and style questionnaire
60mins online kick off meeting
Spatial planning and layout development
Furniture placement
Kitchen planning
Scaled 2D floor plan showing my proposed layout
Storage and joinery concepts
Concept design for the whole floor
Flooring, wall colours and key finishes & materials
Moodboards & Concept visual sketches
Your investment: £1997 (booked per floor)
Take Your Design Further
Once your layout and concept are agreed, you can choose to develop your project into the detailed design stage with either of the following services.
Joinery + Storage Design
Develop your agreed joinery and storage concepts into more detailed designs and drawings, ready to discuss with your joiner or cabinet maker.
Your investment: £1497 (booked per floor)
Electrical + Lighting Design
Develop the agreed concept into a detailed electrical and lighting plan, based around your final layout, furniture placement and how your family will use the space.
Your investment: £1497 (booked per floor)
FAQs
-
Architects and interior designers look at your project from slightly different perspectives.
Your architect will usually focus on the building itself, while I look closely at how your family will use the spaces once you live there.
I consider furniture placement, circulation, kitchen use, storage and how the different areas work together day to day.
I work with your existing architect or builder plans rather than replacing the work they’ve already done.
-
Ideally, before building work starts and while there is still flexibility to make changes to the plans.
This gives us the opportunity to properly consider the layout, furniture, kitchen and storage before positions of walls, windows, doors, electrics and plumbing start becoming more difficult or expensive to change.
-
Yes. I may recommend changes to room layouts, internal walls, door or window positions if I think they would make the space work better.
Any structural changes would then need to be discussed and approved by the relevant architect, structural engineer or builder before being carried out.
-
That doesn't necessarily mean it's too late. It depends on how far your project has progressed and which decisions have already been made.
Send me your plans and let me know what stage you're at, and I can tell you whether my services would still be suitable.
-
Everything is done remotely. You'll send me your existing plans, photos and project information and complete a detailed questionnaire so I can understand your family, routines and what you need from the space.
Depending on your service, I'll then work through the design process online and you'll receive your plans and design documents digitally.
-
Yes. Kitchen and storage planning form part of my Space Planning, Concept & Storage Design service because they have such a big impact on how the overall space works.
If you'd like to take the agreed concepts further, detailed joinery can also be added as a separate service.
-
One round of revision is included in Space Planning, Concept & Storage Design package.
-
No. I'm based in Buckinghamshire, but my services are designed to work online, so I can work with families across the UK and beyond.